
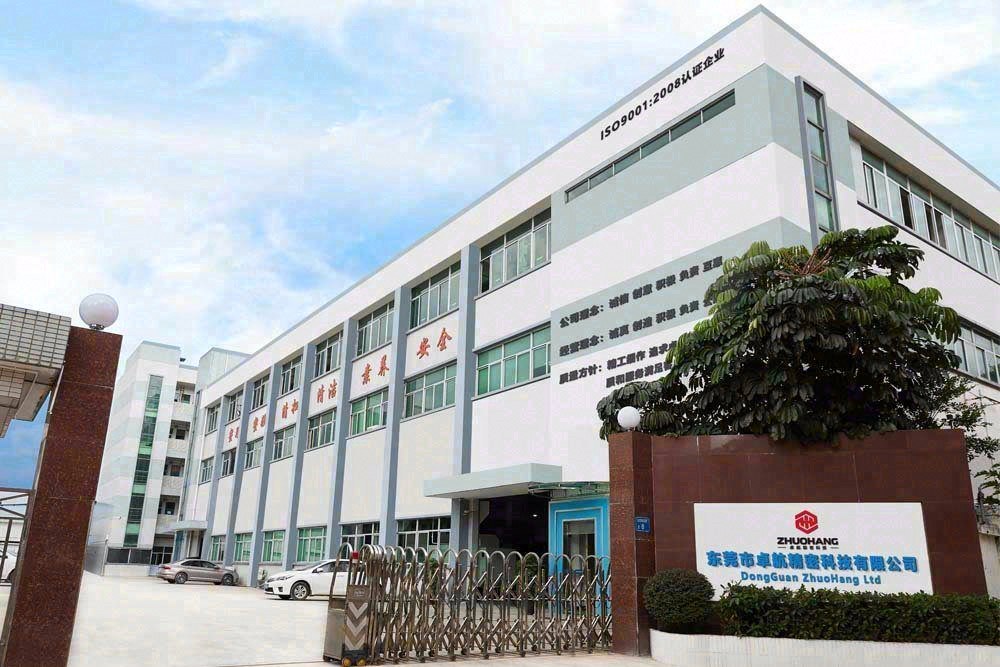
- Legal identity: Dongguan Zhuohang Ltd (Zhuohang Precision Machining Factory), registration 91441900MA4UWT6X39, founded 2005.
- 6,800 m² facility, 100+ employees.
- more than 100 machines — Mazak, Brother, Citizen, Star, and Tsugami.
- 20+ inspection instruments including Hexagon GLOBAL S CMMs.
- ISO 9001 · IATF 16949 · ISO 14001.
Who is the legal company behind the factory?
| Field | Detail |
|---|---|
| Legal name | Dongguan Zhuohang Ltd |
| Brand name | Zhuohang Precision Machining Factory |
| Registration number | 91441900MA4UWT6X39 |
| Founded | 2005 |
| Address | No. 8, Shuibian Songyuan Road, Hengli Town, Dongguan, Guangdong, China 523470 |
The legal identity is the first audit check because it is the one a middleman cannot fake. A trading desk borrows a factory's photos and a familiar brand name; it cannot produce a registration number that matches a real address and a real floor. Verify the number against a public registry, and you have separated the manufacturer from the middleman in one step. The brand is Zhuohang Precision Machining Factory; the entity on the certificate is Zhuohang Precision Machining Factory.
How large is the facility and what does it run?
The facility covers 6,800 m² and runs 100+ production machines — 3-axis (50+), 4-axis (20+), 5-axis (20+), 25+ lathes, and 7+ grinders — plus 20+ inspection instruments.
Size matters for one audit reason: a 6,800 m² floor is big enough to hold every process the supplier claims. When milling, turning, mill-turn, and grinding all sit under one roof, a part does not leave the building between operations, and one quality system answers for the whole routing. A small floor that claims the same range is either brokering the overflow or describing machines it does not own. The square meters are a floor you can walk, and a visit reconciles the claim against the ground.
What can the factory machine?
| Process | Held tolerance | Max workpiece |
|---|---|---|
| CNC milling (3/4/5-axis) | ±0.003 mm | 1300 × 700 × 600 mm |
| CNC turning | ±0.002 mm | Ø720 × 1280 mm |
| Precision grinding | ±0.002 mm | Surface / centerless / cylindrical |
The capacity numbers are the second audit check, and they carry an evidence requirement: the machine list behind them should name models and counts, not a vague "full range." 25+ lathes means Citizen, Star, Tsugami, and Mazak on the floor, and the list reconciles against the physical machines. The workpiece envelopes — Ø720 × 1280 mm for turning, 1300 × 700 × 600 mm for milling — set the ceiling on what the factory can physically hold, and a part larger than the envelope is a part this floor cannot make, whatever the brochure says.
How does the factory verify what it machines?

- Hexagon GLOBAL S CMMs (2) for dimensional verification, plus vision measuring machines and a gear measuring center.
- KEYENCE VK-X3000 laser microscope and SURFCOM 1800D for surface finish and profile.
- XRF (iCHEQ) spectrometer for incoming material composition checks against the mill certificate.
- HVS-1000A micro-Vickers hardness tester, Fischer coating thickness gauge, salt spray and tensile testers.
- SPC: control charts on key characteristics, with Ppk ≥ 1.67 at the initial study on critical characteristics and Cpk ≥ 1.33 in production on general characteristics.
The inspection bench is the third audit check, and the question is whether the instruments match the claims. A factory that promises ±0.002 mm grinding but owns no CMM cannot prove it; a factory that promises material traceability but owns no spectrometer cannot verify it. The bench here is the same class a buyer would use to audit the floor — Hexagon CMMs, XRF, a laser microscope, hardness and coating gauges — and the records they produce are the evidence, not the instruments themselves.
Which certifications does the factory hold?
| Standard | Certificate number | Scope |
|---|---|---|
| ISO 9001:2015 | 116024/A/0001/UK/En | Machining of metal parts |
| IATF 16949:2016 | 131941/A/0001/SM/En | Manufacture of CNC metal machining parts (excludes product design, Clause 8.3) |
| ISO 14001:2015 | 116024/B/0001/UK/En | Environmental management related to machining of metal parts |
Certificates are a pre-audit you get for free: they tell you the factory already runs a third-party-surveilled system, so you do not have to verify it from scratch. The scope column is where honesty shows. IATF 16949 excludes product design under Clause 8.3, which is stated in plain words — we are build-to-print, and we do not dress the scope up. A supplier that hides its scope is a supplier that will hide something else. Verify the numbers with the registrar, and the certificate stops being a claim and becomes a fact.
What does an audit visit cover?
A visit reconciles the machine list against the floor, shows the CMMs and inspection bench in action, and lets you meet the team. It is the strongest audit there is — nothing on a website substitutes for it.
The visit is also where the intangible checks happen. You see whether the turning cell is grouped away from general milling, whether the collets are dressed true on the tight jobs, and whether the inspection bench is working rather than staged. You hear whether the person who routes the jobs can explain the tolerance logic, which cell, which pass, which instrument. Those are the signals a document cannot carry, and they are why if you are serious, you book the visit instead of settling for the brochure.
Can I visit the factory?
Yes. We are at No. 8, Shuibian Songyuan Road, Hengli Town, Dongguan, Guangdong, China 523470. Arrange a visit through [email protected] and run the checklist in person.
A visit works the same for a one-part prototype and a production program: you bring the drawing, we walk the routing, and the machine list reconciles against the floor. If travel is not practical, we run the audit remotely with the same documents — the registration number, the machine list, a CMM report, and the certificate numbers — sent in writing. The documents are the same either way; the visit only adds the walk.
How the turning cell controls runout on the floor
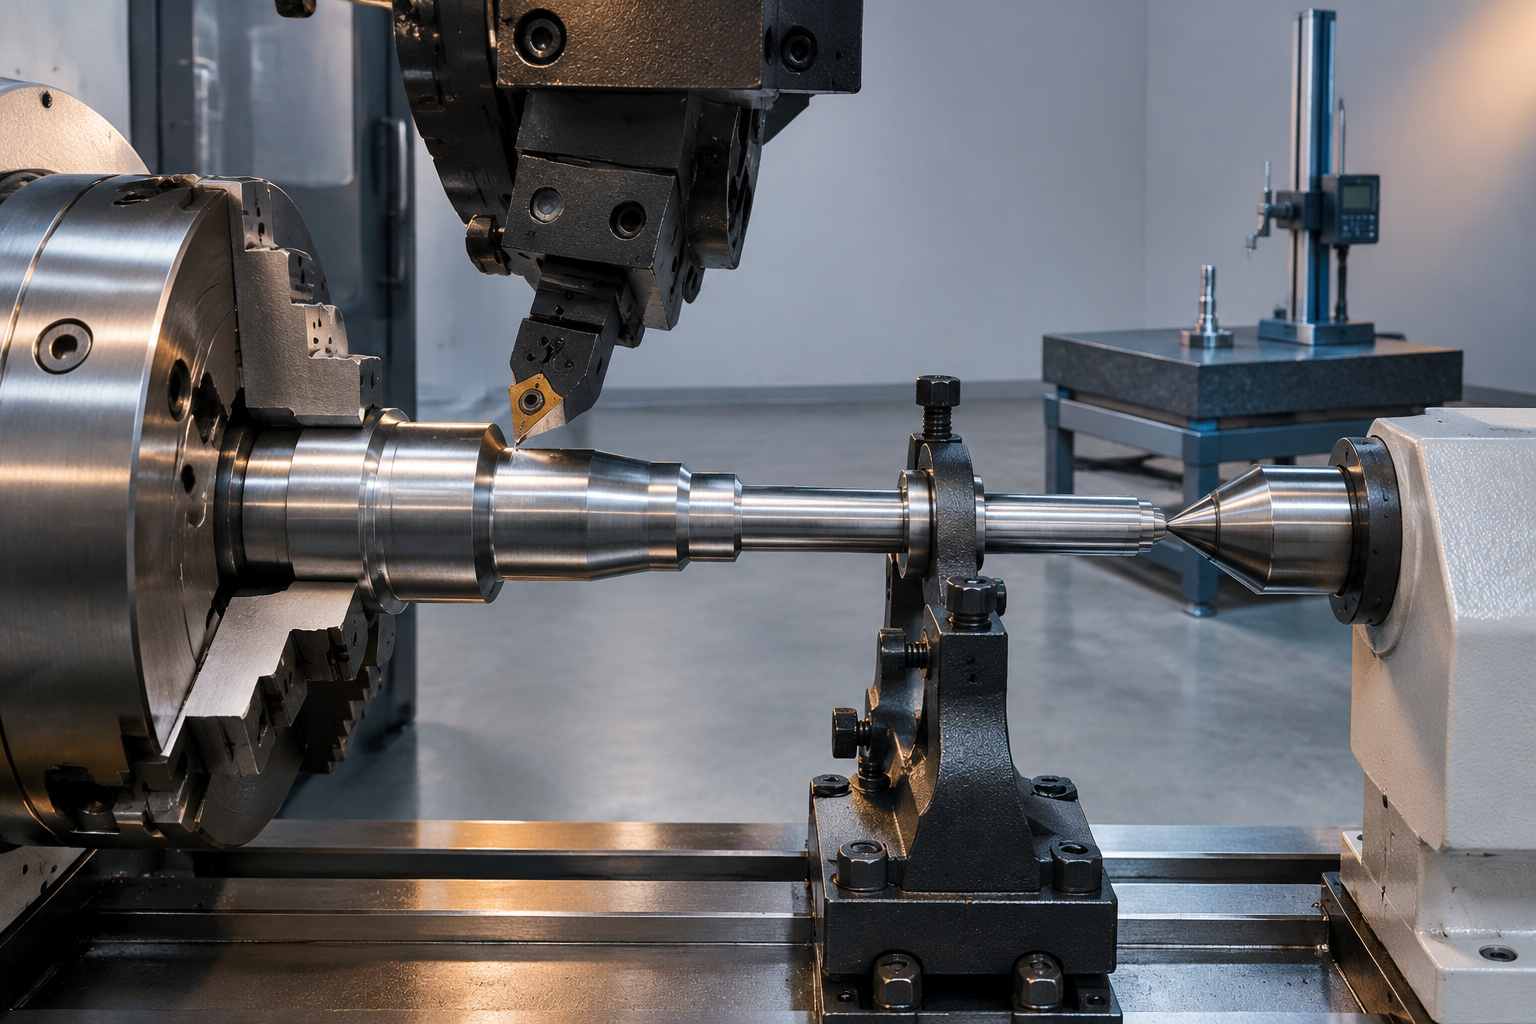
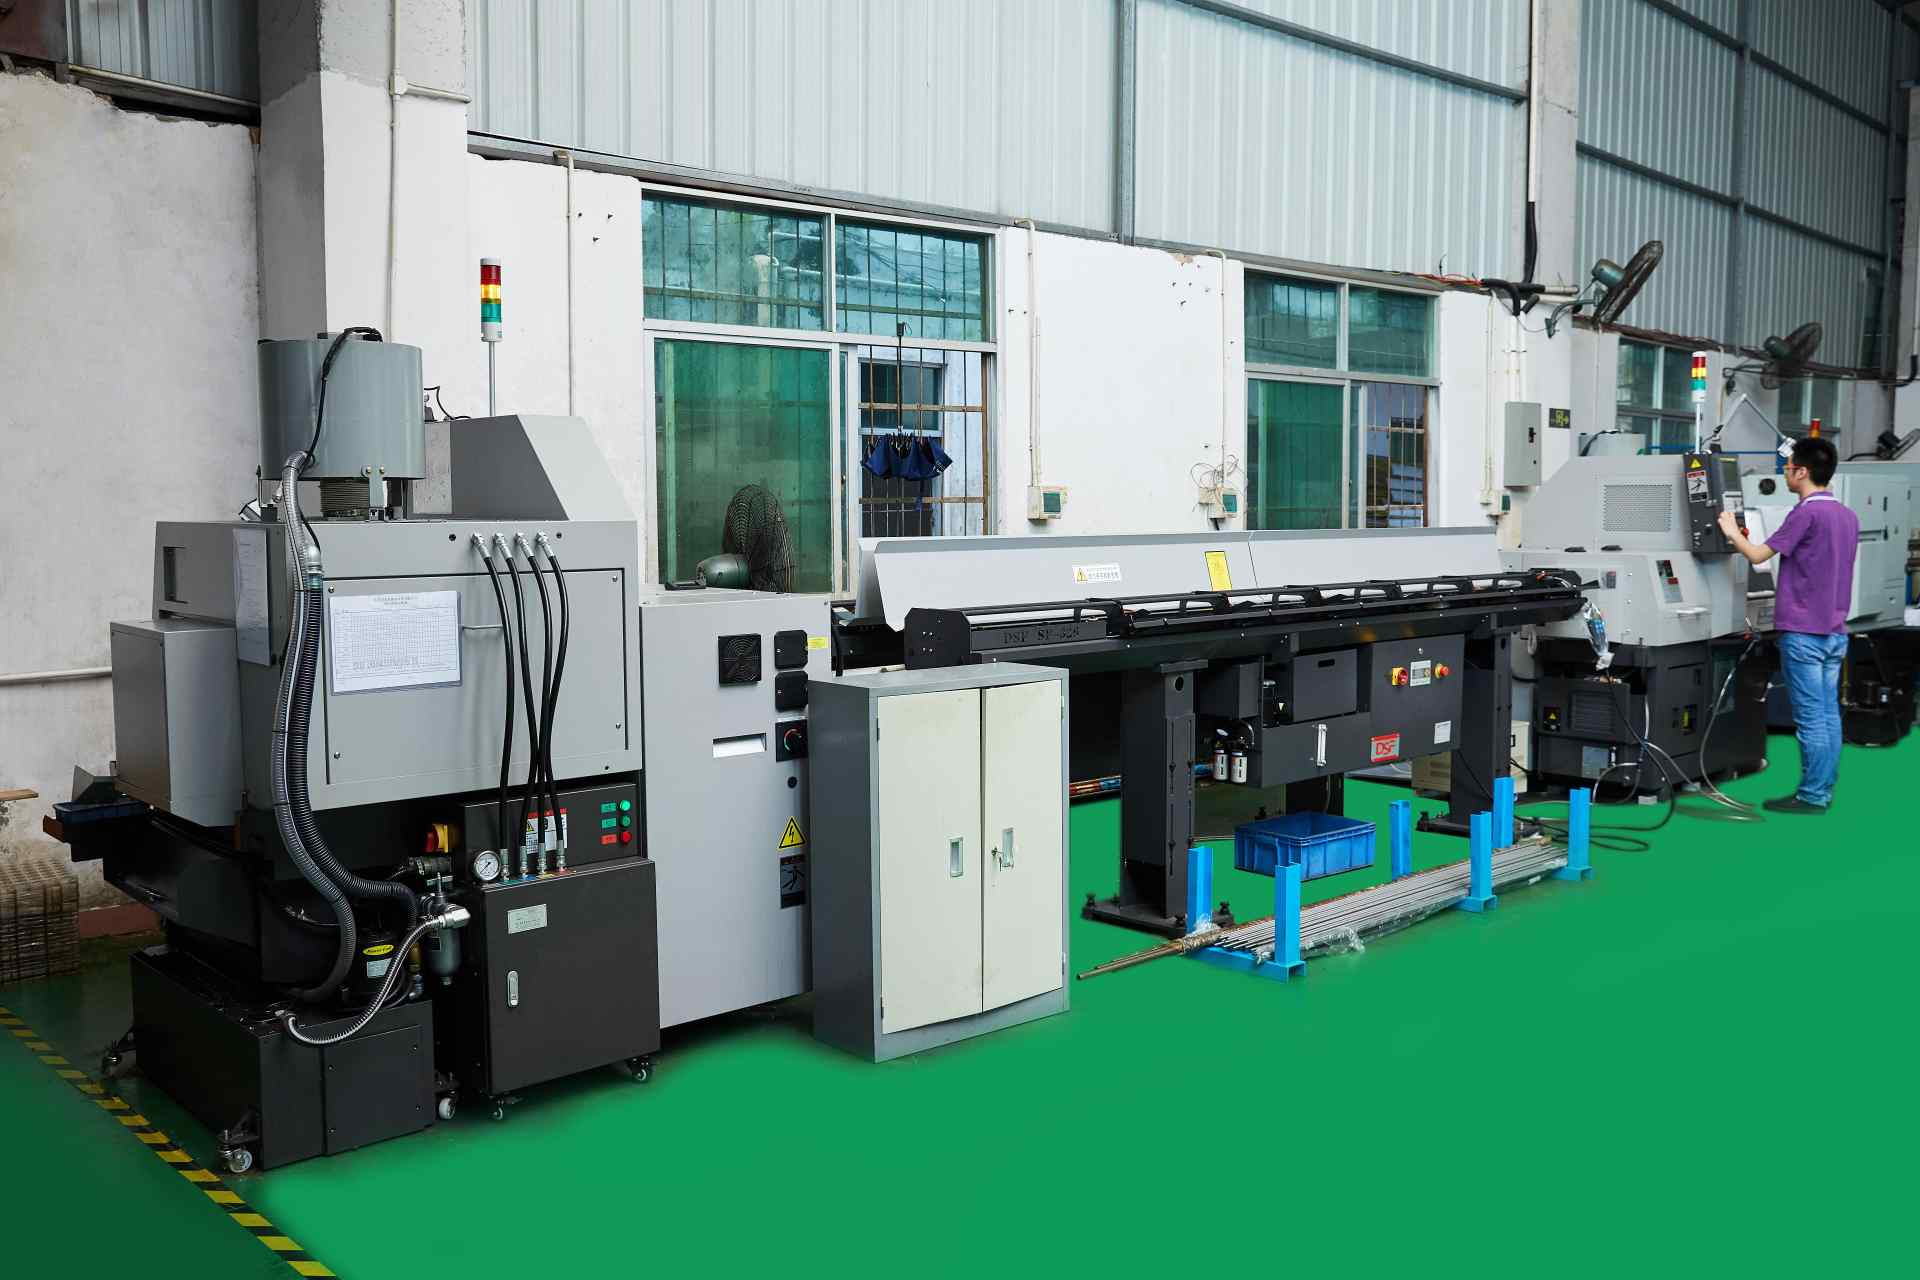
The turning area is set up so runout is controlled at the source, not corrected after. Stock is fed through bar feeders into collets that are dressed true, and the live centers are checked so the spindle runs clean before a critical job starts. Tool overhang is kept short and parameters are tuned so deflection stays in the budget assigned to the tool, leaving the larger share to the spindle and fixture we maintain. Across the 6,800 m² facility the 25+ lathes (Citizen, Star, Tsugami, Mazak) are grouped so a tight-tolerance shaft is not queued behind general work. For you this is why a critical diameter holds ±0.002 mm with Cpk ≥ 1.67 through the run rather than only on the first piece.
How do the lathes split the round-part work from the mill work?
The floor groups work by process, and the grouping is a quality decision, not an aesthetic one. Turning stays in its own cell with the bar feeders and collets, so a tight-tolerance shaft is not queued behind general milling and the collets stay dressed for turning. Milling runs separately on the 3-, 4-, and 5-axis centers, and mill-turn sits where a part needs both a turned profile and milled features in one clamp. The reason this matters to you is setup discipline: a machine that switches between part families constantly drifts, and a machine that runs one family keeps its offsets stable. Ask which cell your part lands in, and you will hear whether the shop routes for capability or for whatever is free.
| Cell | Machines | What it is routed for |
|---|---|---|
| Turning | 25+ lathes (Citizen, Star, Tsugami, Mazak) | Round parts, ±0.002 mm diameters, runout-critical shafts |
| Milling | 3/4/5-axis centers | Prismatic parts, housings, brackets |
| Mill-turn | Multi-task centers (Mazak / Brother class) | Single-setup turned-plus-milled geometry |
| Grinding | 7+ surface / centerless / cylindrical | ±0.002 mm bands, hardened sealing diameters |
What should you check on the floor during a visit?
- Reconcile the machine list against the floor. A manufacturer's machines are where the list says they are; a trading desk's are not.
- Watch one critical setup. Ask to see a collet dressed true and a finishing pass run, not a machine idling.
- Ask to see the inspection bench live. The CMM and the XRF should be working, not staged for a tour.
- Ask who routes the jobs. The person who decides which cell a part lands in should be able to explain the tolerance logic.
How does material flow from receiving to the machine?
Traceability starts at the door, not at the machine. Incoming material is checked by XRF spectrometer against its mill certificate before it is released to the floor, and the lot, the certificate, and the result are recorded together. That single step catches a substituted or mixed alloy at the dock, where it is a paperwork problem, instead of on your dock, where it is a rejection.
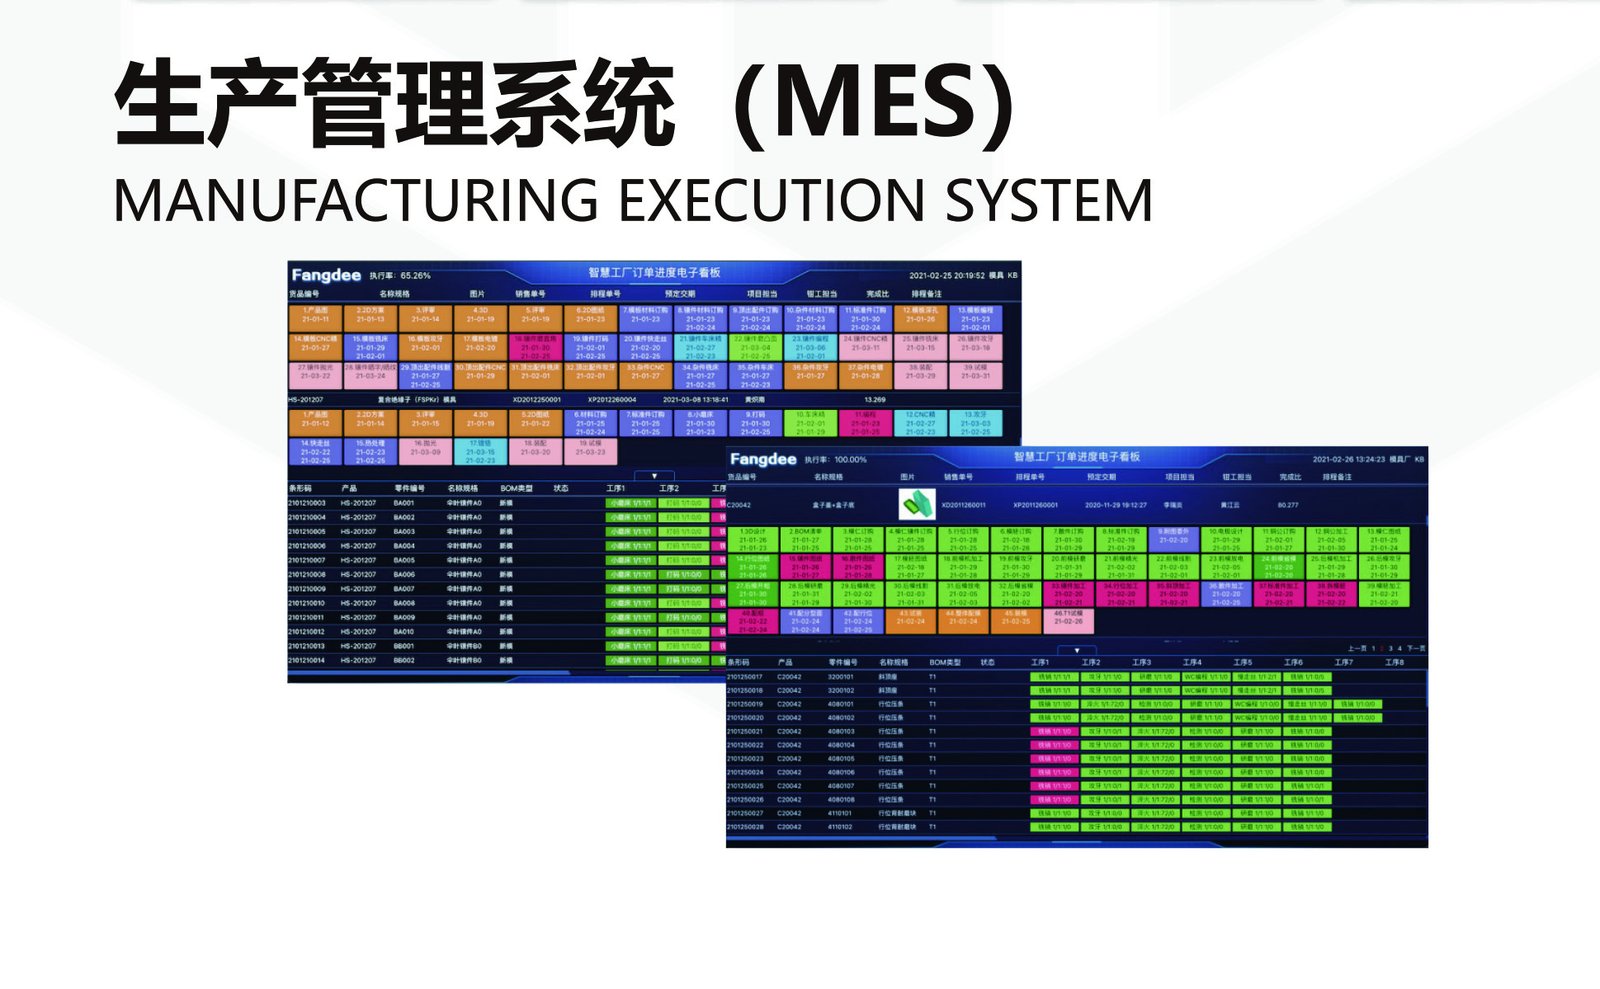
From there the material moves to the cell that matches its routing — bar stock to the turning cell's bar feeders, plate and billet to the milling centers — and the MES/ERP system carries the lot number through every operation. If a non-conformance surfaces later, the system can say which lot, which machine, and which operator made the part, and the containment is a handful of parts instead of an entire order. The flow is the traceability chain, and the chain is what makes a quality claim auditable.
How does the floor keep a critical diameter in control?
A critical diameter is controlled at the source, not corrected after the fact. On the turning side, the collets are dressed true and the live center is checked so the spindle runs clean before the job starts; on the milling side, the fixture is qualified so the part seats the same way every cycle. Tool overhang is kept short and the parameters tuned so deflection stays inside the share of the runout budget assigned to the tool.
The proof is the SPC chart, not the first piece. The chart tracks the characteristic across the run, and a point that drifts toward a limit triggers a correction before it becomes a reject. That is the difference between a factory that measures its process and one that hopes — the measured one shows you the chart, and the chart shows you the control.
What does the floor tell you that a website cannot?
A website can list machines and certificates; it cannot show you whether the collets are dressed, whether the inspection bench is live, or whether the routing person can explain why a part lands in one cell instead of another. Those are the floor's signals, and they are the reason a visit is the strongest audit. A floor that runs clean, with work grouped by process and the inspection bench in constant use, is a floor where a tolerance is held by habit rather than by luck.
The same signals read the other way. A floor that cannot show a machine list reconciled, a CMM staged for a tour, or a router who cannot explain the tolerance logic is a floor that will hide a problem downstream. The website gets you to the visit; the visit gets you to the truth. That is the point of the checklist — everything on this page exists so you can verify it in person at No. 8, Shuibian Songyuan Road, Hengli Town, Dongguan, Guangdong, China 523470.
What this shop actually runs
Capability evidence should come as specifics, not slogans. Behind this guide is a 6,800 m2 plant in Dongguan, China running 100+ CNC machines with 100+ staff. The machine list by category:
- 5-axis machining centres (10+) - Mazak VARIAXIS I-600 (510/910/510 mm travel, 12,000 rpm, 22 kW, 71.6 N·m, 30-tool BT40) and Mazak INTEGREX I-250H S (B-axis 0.0001°, 24 kW, 124 N·m, 38-tool HSK-A63). Intended for compound-angle parts, single-setup multi-face prismatic work, and aerospace fittings where datum transfer loss is unacceptable.
- 3-axis / 4-axis machining centres (50+) - Brother SPEEDIO S500Z2N / S700Z2N (10,000 rpm, 14/21-tool ATC, 0.7 s tool-to-tool, Z-axis 2.2 G) and Mazak VCE-430A L / VCE-570C L (10,000 rpm, 118 N·m, 24-tool ATC). Intended for prismatic parts, plates, brackets, housings.
- Swiss-type turning centres (10+) - Citizen Cincom A20-3F7 (Φ20 mm, 10,000 rpm), TSUGAMI B0206-III / B0205-III (Φ20 mm, 0.1 µm), STAR SR-32JII / SR-32J Type N (Φ32 mm, 8,000 rpm). Intended for long, slender rotational parts at ±0.002 mm.
- CNC turning centres (20+) - HEADMAN T70M/1250 (720 mm swing, 117 mm bore, 3,000 rpm, BMT75 12-station turret). Intended for shafts, bushings, flanges up to ±0.002 mm.
- Wire EDM (5+) - Sodick AQ535L (550/350/300 mm travel, ±20° taper, 800 kg workpiece). Intended for hardened tool steel, internal splines, sharp internal corners that milling cannot reach.
- Inspection: Hexagon CMM + 20+ gauges - Hexagon CMM for coordinate measurement, plus vision system, profilometer, hardness tester, coating thickness gauge, XRF for material verification. The 10:1 rule (gauge 10x more accurate than the band) is applied to every feature.
- Machine highlights - VARIAXIS I-600: one-setup multi-face 5-axis + MAZA-CHECK auto-calibration; INTEGREX I-250H S: DONE-IN-ONE mill-turn, B-axis 0.0001° + Ai thermal shield; SPEEDIO S500Z2N / S700Z2N: Z-axis 2.2 G + 0.7 s ATC; Swiss-type: guide-bush switchable + 0.1 µm resolution.
Tolerance: ±0.003 mm CNC milling / ±0.002 mm CNC turning / ±0.002 mm grinding and wire EDM. Capability: Ppk >= 1.67 initial on key characteristics, Cpk >= 1.33 ongoing.
Certificates: ISO 9001:2015 (116024/A/0001/UK/En), IATF 16949:2016 (131941/A/0001/SM/En, with design clause 8.3 excluded, stated openly) and ISO 14001:2015 (116024/B/0001/UK/En), issued to Dongguan Zhuohang Ltd, registration 91441900MA4UWT6X39, founded 2005.
Where we ship: Austria, Belgium, the Czech Republic, Denmark, France, Germany, Greece, Hungary, Ireland, Italy, the Netherlands, Spain, Sweden and the United Kingdom in Europe; Brazil, Canada, Mexico and the United States in the Americas; China, Israel, Japan, Singapore and Sri Lanka in Asia; Australia and New Zealand in Oceania; and South Africa in Africa — plus other countries and regions worldwide, shipped from our base in Dongguan, China.
Contact: Felipe Iglesias, [email protected], +86 13126536955.
Send your drawing for a quote.
Email [email protected] or call +86 13126536955 for a review and quote.


Frequently Asked Questions
Who is the legal company behind the brand?
In short, The marketing brand is operated by Dongguan Zhuohang Ltd (brand name Zhuohang Precision Machining Factory), registration number 91441900MA4UWT6X39, founded in 2005 and headquartered in Hengli Town, Dongguan, Guangdong, China.
How large is the factory and how many machines does it run?
The facility covers 6,800 m² and houses 100+ production machines — 3-axis (50+), 4-axis (20+), 5-axis (20+), 25+ lathes, and 7+ grinders — plus 20+ inspection instruments.
What does an audit visit cover?
A visit reconciles the machine list against the floor, shows the CMMs and inspection bench in action, and lets you meet the team — the strongest audit there is.
What tolerances can the factory hold?
±0.003 mm on CNC milling, ±0.002 mm on CNC turning, and ±0.002 mm for precision grinding. We verify critical dimensions on Hexagon CMMs, with process capability Ppk ≥ 1.67 at the initial study on key characteristics.
What certifications does the factory hold?
Yes. We hold ISO 9001:2015, IATF 16949:2016, and ISO 14001:2015. IATF 16949 scope excludes product design under Clause 8.3, so we are a build-to-print manufacturer.
Can I visit the factory?
Yes. We welcome factory visits at our Hengli Town, Dongguan address. A visit lets you run the full audit checklist in person, reconciling the machine list against the floor and seeing the inspection bench.
How do I contact the factory?
Email [email protected] or call +86 13126536955. Send your drawing and you will get a review and a quote, usually within one business day.
Continue reading: 3 Axis CNC Lathe Machining · 4 Axis CNC Lathe Machining · 5 Axis CNC Lathe Machining
Standards referenced on this page
- ASTM A582/A582M-12 — Standard Specification for Free-Machining Stainless Steel Bars
- ISO 14001 — Environmental management systems — Requirements with guidance for use
- ASTM B209/B209M-21 — Standard Specification for Aluminum-Alloy Sheet and Plate